

| Customer: | Central Manchester University Hospitals NHS Foundation Trust |
| Developer: | Bruntwood |
| Architect: | Sheppard Robson |
| Installation Contractor: | SCC |
| Product: | Mesh.covering |
The brief
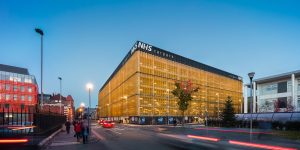
To create an eye-catching, 3D-effect facade that brought alive the Trust’s parking ‘super-hub’ for visitors. The aim was to transform the brick-fronted building into a striking local landmark for Central Manchester’s hospital complex, which cares for a million patients every year. The expanded mesh cladding would not only enhance security, but also achieve a minimum 60% natural air-flow to help the building breathe without the need for mechanical ventilation.


What we did
In partnership with Sheppard Robson, Aliva UK designed a stunning gold anodised aluminium expanded mesh facade that stood away from the building to create depth and impact. The facade base featured a bespoke, screen-printed urban landscape to attract attention at street level and create a focal point for visitors arriving by car.


What makes it special
Specifying an expanded mesh that could incorporate a tailored, screen-printed finish gave the NHS Trust a beautiful, unique facade that offers clear car-parking signposting to visitors. Because of the gradient of the building, the fixing system had to be independent of the frame. Aliva UK’s technicians designed a bespoke solution that allowed installers to anchor brackets at slab level and span a vertical structural mullion from slab to slab. This created a cladding zone of 137mm to allow for the potential impact of a car hitting the restraint barriers on the perimeter, further enhancing security.
What the architect said
“Sheppard Robson worked closely with Aliva on the design for this important facade. Using our initial drawings, they undertook early prototyping work to ensure the design intent and quality were maintained all the way through to installation. Aliva assisted us in meeting the technical and aesthetic requirements of the brief.” – Tony O’Brien, Partner, Sheppard Robson


 Crosby Gardens, Sefton
